Beds |
Baths |
Half Baths |
Sqr Footage |
Lot Size |
Built |
3 |
2 |
0 |
1,315 |
7,405 |
2025 |
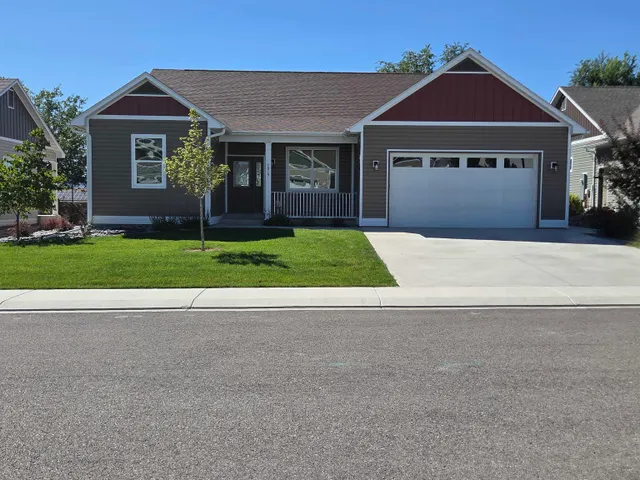
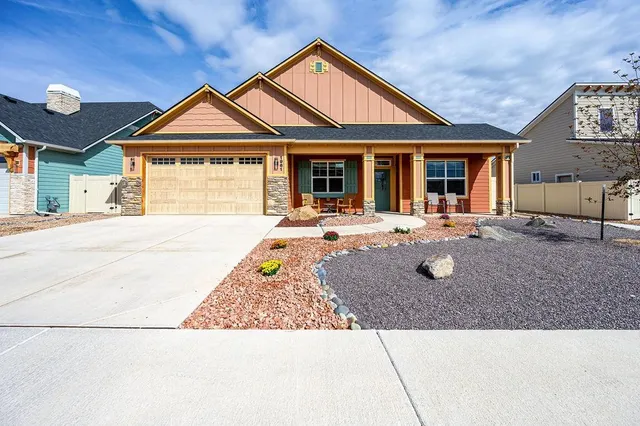
Welcome to River Bend II. This development along with our next filing offer the perfect combination of modern luxurious living with craftsman style architecture. Located with direct access to the river front trail, these homes are perfect for all types of owners. This specific home offers no steps, open great room, RV parking, modern kitchen with quarts countertops, large closets, laminate flooring, stainless steal appliances, undermount sinks, and ready for showings. We currently have 7 more homes coming soon if you are looking for different floor plans, or finishes. Ask about a 7/1 arm loan program with a rate starting in the mid 5’s for qualified buyers. Call us today for a viewing!
Elementary School |
Middle School |
High School |
Chatfield
Distance: N/A Miles
|
Grand Mesa
Distance: N/A Miles
|
Central
Distance: N/A Miles
|
Price History
| 11/12/2025 |
Listed $419,000
|
| 4/16/2026 |
2% - $409,700 |
| 5/11/2026 |
2% - $399,900 |
| 10/5/2026 |
1% - $394,900 |
| 10/22/2026 |
1% - $389,900 |
| Sewer |
Connected |
| Heating |
Forced Air |
| Cooling |
Central Air |
| Roof |
Asphalt,Composition |
| Appliances |
Dishwasher,Disposal,Gas Oven,Gas Range,Microwave |
| HOA Fee |
200 |
| Garage Spaces |
2 |
| Association Fee Includes |
Common Area Maintenance |
| Patio/Porch Features |
Open,Patio |
| Architectural Style |
Ranch |
| Construction Materials |
Brick Veneer,Wood Siding,Wood Frame |
| Year Built |
2025 |
| Stories Count |
1 |
| Property Subtype |
Single Family Residence |
| Current Use |
Residential,Single Family |
| Elevation |
4600 |
| Accessibility |
None |
| Assoc Fee Paid Per |
Annually |
| County |
Mesa |
| Property Type |
Residential |
| HOA |
true |
| Attached Garage |
true |
| Subdivision Name |
River Bend II |
| Facing Direction |
North |
| Garage Y/N |
true |
| Status |
Active |
| Directions |
From crystal drive and riverside parkway head south on crystal. Turn left on keyser ct. Home is on the corner |
| ModificationTimestamp |
2026-10-26T15:30:15.297-00:00 |
| High School |
Central |
| City |
Grand Junction |
| Zoning Description |
res |
| MLS Area |
SE Grand Junction |
| Elementary School |
Chatfield |
| Land Lease Y/N |
false |
| Middle/Junior High School |
Grand Mesa |
| Standard Status |
Active |
| Property Sub Type Additional |
Single Family Residence |
| PostalCity |
Grand Junction |
Interior Features
| Interior Amenities |
Ceiling Fan(s),Separate/Formal Dining Room,Main Level Primary,Walk-In Closet(s) |
| Flooring |
Laminate |
| Fireplace Features |
None |
| Air Conditioning Y/N |
true |
| Heating Y/N |
true |
| Fireplace Y/N |
false |
| Laundry Features |
Laundry Room |
| Total Bedrooms |
3 |
| Total Baths |
2 |
Exterior Features
| Fencing |
None |
| Parking Features |
Attached,Garage,RV Access/Parking |
| Lot Features |
Cleared,Landscaped |
| Water Source |
Community/Coop |
| Foundation Details |
Slab |
| Building Area Total |
1315 |
| Lot Dimensions |
80x94 |
| Lot Size Acres |
0.17 |
| Lot Size Source |
Assessor |
| Road Frontage Type |
City Street |
 Property
 Schools
Direct Link:
https://jeff.brayandcosearch.com/property/257-20254409-3111-keyser-court-grand-junction-CO-81504


 Español
 Francais
 Deutsch
 Italiano
 Portugues
 Chinese
 Russian



 Grand Junction Area Realtor Association® All information deemed reliable but not guaranteed. All properties are subject to prior sale, change or withdrawal. Neither listing broker(s) or information provider(s) shall be responsible for any typographical errors, misinformation, misprints and shall be held totally harmless. Listing(s) information is provided for consumer's personal, non-commercial use and may not be used for any purpose other than to identify prospective properties consumers ma