Beds |
Baths |
Half Baths |
Sqr Footage |
Acres |
Built |
4 |
2 |
0 |
2,262 |
2 |
2005 |
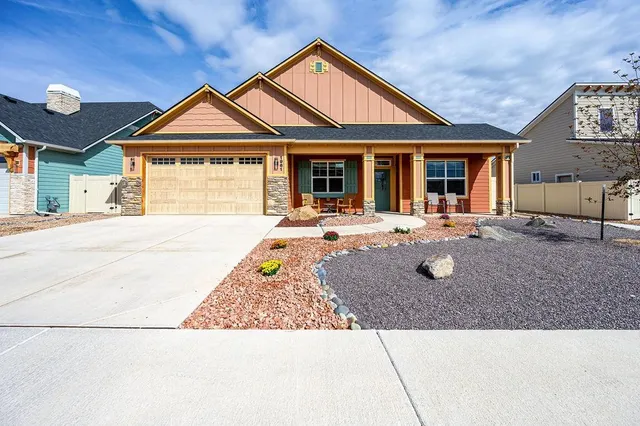
Quiet country living minutes from town with plenty of space to park your toys or build your custom workshop! This custom home was designed with an open living area and split bedroom setup. With amazing southfacing views of the Escalante, it is easy to relax in this comfortable space. A large primary suite bath has a walk-in closet and a low step shower. From the primary suite you can step down into an enclosed sunroom for morning coffee or evening relaxation. A cozy family oriented kitchen has natural wood cabinetry, abundant storage and a casual dining area with great views! A 4th conforming bedroom off the kitchen can be used as office space. New carpets in April 2026. This beloved home is waiting for you!
Price History
| 4/14/2026 |
Listed $650,000
|
| 6/6/2026 |
4% - $625,000 |
| 8/23/2026 |
1% - $618,900 |
| Sewer |
Septic Tank |
| Heating |
Forced Air |
| Cooling |
Central Air |
| Roof |
Asphalt,Composition |
| Appliances |
Dryer,Dishwasher,Gas Oven,Gas Range,Refrigerator,Trash Compactor,Washer |
| HOA Fee |
450 |
| Garage Spaces |
3 |
| Association Fee Includes |
Legal/Accounting,Sprinkler |
| Patio/Porch Features |
Covered,Patio |
| Architectural Style |
Ranch |
| Construction Materials |
Stucco,Wood Frame |
| Year Built |
2005 |
| Stories Count |
1 |
| Property Subtype |
Single Family Residence |
| Current Use |
Residential,Single Family |
| Elevation |
4500 |
| Accessibility |
Low Threshold Shower |
| Assoc Fee Paid Per |
Annually |
| County |
Mesa |
| Property Type |
Residential |
| HOA |
true |
| Attached Garage |
true |
| Subdivision Name |
Elk Run Est |
| Facing Direction |
North |
| Garage Y/N |
true |
| Status |
Active |
| Directions |
From Grand Junction head south on Hwy 50 towards Delta. Turn into Elk Run Estates. Turn right onto Stone Tree Lane. Home is on the left. |
| ModificationTimestamp |
2026-10-19T14:26:40.033-00:00 |
| High School |
Grand Junction |
| City |
Whitewater |
| Zoning Description |
PUD |
| MLS Area |
Whitewater/Gateway |
| Elementary School |
Mesa View |
| Land Lease Y/N |
false |
| Middle/Junior High School |
Orchard Mesa |
| Standard Status |
Active |
| Property Sub Type Additional |
Single Family Residence |
| PostalCity |
Whitewater |
Interior Features
| Interior Amenities |
Ceiling Fan(s),Kitchen/Dining Combo,Main Level Primary,Walk-In Closet(s),Walk-In Shower,Sun Room |
| Basement |
Crawl Space |
| Flooring |
Carpet,Hardwood,Tile |
| Fireplace Features |
Family Room |
| Air Conditioning Y/N |
true |
| Heating Y/N |
true |
| Fireplace Y/N |
true |
| Laundry Features |
Laundry Room |
| Total Bedrooms |
4 |
| Total Baths |
2 |
Exterior Features
| Fencing |
None |
| Parking Features |
Attached,Garage,Garage Door Opener,RV Access/Parking |
| Lot Features |
Cul-De-Sac,Landscaped |
| Water Source |
Public |
| Building Area Total |
2262 |
| Lot Dimensions |
irregular |
| Lot Size Acres |
2 |
| Lot Size Source |
Assessor |
| Road Frontage Type |
Cul-De-Sac |
 Property
 Schools
Direct Link:
https://jeff.brayandcosearch.com/property/257-20261343-32001-stone-tree-lane-whitewater-CO-81527


 Español
 Francais
 Deutsch
 Italiano
 Portugues
 Chinese
 Russian



 Grand Junction Area Realtor Association® All information deemed reliable but not guaranteed. All properties are subject to prior sale, change or withdrawal. Neither listing broker(s) or information provider(s) shall be responsible for any typographical errors, misinformation, misprints and shall be held totally harmless. Listing(s) information is provided for consumer's personal, non-commercial use and may not be used for any purpose other than to identify prospective properties consumers ma