Beds |
Baths |
Half Baths |
Sqr Footage |
Lot Size |
Built |
3 |
2 |
0 |
1,758 |
7,405 |
2024 |
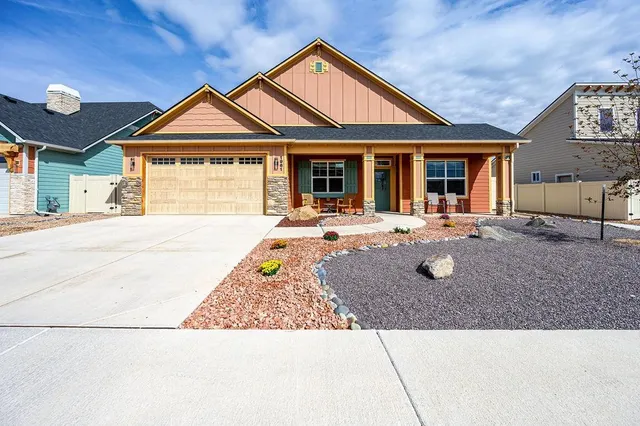
New construction recently completed on the Laughton Floor Plan, three bedrooms, 1.75 baths and two car garage. Home has been completed with wood laminate in entry, living, formal dining, kitchen, nook and hall to bedrooms, carpet in bedrooms and tile in baths and laundry. Karman Painted White Dove cabinets throughout with undermount sinks and granite countertops. Plumbing fixtures with brushed gold finish, lighting in matte black finish with ceiling fans in bedrooms, dining and living. Large back patio 9x27 with views of alfalfa field and Monument. Heating and Cooling provided by Fujitsu mini-split system. All measurements are approximate, Buyer to verify. HOA takes care of lawn maintenance, shrubs and trees, irrigation system and snow removal.
Price History
| 9/10/2026 |
Listed $611,000
|
| Sewer |
Connected |
| Heating |
Ductless,Heat Pump |
| Cooling |
Heat Pump,Other,See Remarks |
| Roof |
Asphalt,Composition |
| Appliances |
Dishwasher,Electric Oven,Electric Range,Disposal,Microwave |
| HOA Fee |
1920 |
| Garage Spaces |
2 |
| Association Fee Includes |
Common Area Maintenance,Insurance,Legal/Accounting,Snow Removal,Sprinkler |
| Patio/Porch Features |
Covered,Patio |
| Architectural Style |
Ranch |
| Construction Materials |
Metal Siding,Wood Frame |
| Year Built |
2024 |
| Stories Count |
1 |
| Property Subtype |
Single Family Residence |
| Current Use |
Residential,Single Family |
| Elevation |
4500 |
| Accessibility |
Low Threshold Shower |
| Assoc Fee Paid Per |
Annually |
| County |
Mesa |
| Property Type |
Residential |
| HOA |
true |
| Attached Garage |
true |
| Subdivision Name |
Snowdrop Court Subdivision |
| Facing Direction |
East |
| Garage Y/N |
true |
| Status |
Active |
| Directions |
I-70 to Fruita Exit, go North off exit to Ottley, right on Ottley to Pine (18 Road), turn left, Right on Sunrose Lane, Left on Periwinkle Lane, Left on Snowdrop Court |
| ModificationTimestamp |
2026-09-10T22:04:58.400-00:00 |
| High School |
Fruita Monument |
| City |
Fruita |
| Zoning Description |
Res |
| MLS Area |
Fruita |
| Elementary School |
Monument Ridge Elementary |
| Land Lease Y/N |
false |
| Middle/Junior High School |
Fruita |
| Standard Status |
Active |
| Property Sub Type Additional |
Single Family Residence |
| PostalCity |
Fruita |
| Year Built Effective |
0 |
Interior Features
| Interior Amenities |
Ceiling Fan(s),Separate/Formal Dining Room,Granite Counters,Main Level Primary,Walk-In Closet(s),Walk-In Shower,Programmable Thermostat |
| Basement |
Crawl Space |
| Flooring |
Carpet,Laminate,Simulated Wood,Tile |
| Fireplace Features |
Electric,Living Room |
| Air Conditioning Y/N |
true |
| Heating Y/N |
true |
| Fireplace Y/N |
true |
| Laundry Features |
Laundry Room,Washer Hookup,Dryer Hookup |
| Total Bedrooms |
3 |
| Total Baths |
2 |
Exterior Features
| Exterior Amenities |
Sprinkler/Irrigation |
| Fencing |
None |
| Parking Features |
Attached,Garage,Garage Door Opener |
| Lot Features |
Cul-De-Sac,Landscaped,Sprinkler System |
| Water Source |
Public |
| Foundation Details |
Stem Wall |
| Building Area Total |
1758 |
| Lot Dimensions |
113.36x66x108.51x52. |
| Lot Size Acres |
0.17 |
| Road Surface Type |
Paved |
| Lot Size Source |
Public Records |
| Road Frontage Type |
City Street |
 Property
 Schools
Direct Link:
https://jeff.brayandcosearch.com/property/257-20264576-1015-snowdrop-court-fruita-CO-81521


 Español
 Francais
 Deutsch
 Italiano
 Portugues
 Chinese
 Russian



 Grand Junction Area Realtor Association® All information deemed reliable but not guaranteed. All properties are subject to prior sale, change or withdrawal. Neither listing broker(s) or information provider(s) shall be responsible for any typographical errors, misinformation, misprints and shall be held totally harmless. Listing(s) information is provided for consumer's personal, non-commercial use and may not be used for any purpose other than to identify prospective properties consumers ma