Beds |
Baths |
Half Baths |
Sqr Footage |
Lot Size |
Built |
3 |
1 |
0 |
1,152 |
6,534 |
1983 |
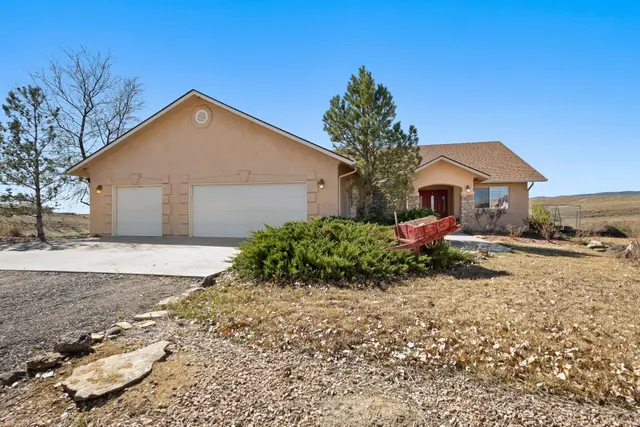
Single-level ranch-style home tucked on a quiet cul-de-sac in the River Bend community of southeast Grand Junction. Bright, open living spaces flow to a refreshed kitchen with stainless appliances, while the fully fenced backyard features a large covered deck and storage shed — ideal for entertaining or relaxing under the Grand Valley sky. The garage currently has carpet flooring for office space; the seller is willing to get rid of it if needed. *Second bathroom incentive - Seller will adjust price/credit at closing to help cover the cost of adding a second bath. See Estimate in Documents.*
Elementary School |
Middle School |
High School |
Chatfield
Distance: N/A Miles
|
Grand Mesa
Distance: N/A Miles
|
Central
Distance: N/A Miles
|
Price History
| 8/21/2026 |
Listed $319,000
|
| 8/28/2026 |
6% - $299,000 |
| Sewer |
Connected |
| Heating |
Forced Air,Natural Gas |
| Cooling |
Evaporative Cooling |
| Roof |
Other,See Remarks |
| Appliances |
Dryer,Dishwasher,Electric Cooktop,Freezer,Disposal,Microwave,Refrigerator,Washer |
| HOA Fee |
231 |
| Garage Spaces |
1 |
| Association Fee Includes |
Sprinkler |
| Patio/Porch Features |
Covered,Deck |
| Architectural Style |
Ranch |
| Construction Materials |
Wood Siding,Wood Frame |
| Year Built |
1983 |
| Stories Count |
1 |
| Property Subtype |
Single Family Residence |
| Current Use |
Residential,Single Family |
| Elevation |
4646 |
| Accessibility |
None |
| Assoc Fee Paid Per |
Annually |
| County |
Mesa |
| Property Type |
Residential |
| HOA |
true |
| Attached Garage |
true |
| Subdivision Name |
River Bend |
| Facing Direction |
North |
| Garage Y/N |
true |
| Status |
Active |
| Directions |
Grand Junction, CO (81504): Head east on D Road toward Crystal Drive, turn right (south) onto Crystal Drive, and take the first left onto Dry Fork Way; the destination will be on your left. |
| ModificationTimestamp |
2026-10-12T16:12:45.830-00:00 |
| High School |
Central |
| City |
Grand Junction |
| Zoning Description |
PUD |
| MLS Area |
SE Grand Junction |
| Elementary School |
Chatfield |
| Middle/Junior High School |
Grand Mesa |
| Standard Status |
Active |
| Property Sub Type Additional |
Single Family Residence |
| PostalCity |
Grand Junction |
Interior Features
| Interior Amenities |
Kitchen/Dining Combo,Main Level Primary,None |
| Basement |
Unfinished |
| Flooring |
Carpet,Vinyl |
| Fireplace Features |
None |
| Basement (Y/N) |
true |
| Air Conditioning Y/N |
true |
| Heating Y/N |
true |
| Fireplace Y/N |
false |
| Laundry Features |
Washer Hookup,Dryer Hookup |
| Total Bedrooms |
3 |
| Total Baths |
1 |
Exterior Features
| Exterior Amenities |
None |
| Fencing |
Picket |
| Parking Features |
Attached,Garage |
| Lot Features |
Landscaped |
| Water Source |
Public |
| Building Area Total |
1152 |
| Lot Dimensions |
irregular |
| Lot Size Acres |
0.15 |
| Lot Size Source |
Assessor |
| Road Frontage Type |
Cul-De-Sac |
 Property
 Schools
Direct Link:
https://jeff.brayandcosearch.com/property/257-20264209-3117-dry-fork-way-grand-junction-CO-81504


 Español
 Francais
 Deutsch
 Italiano
 Portugues
 Chinese
 Russian



 Grand Junction Area Realtor Association® All information deemed reliable but not guaranteed. All properties are subject to prior sale, change or withdrawal. Neither listing broker(s) or information provider(s) shall be responsible for any typographical errors, misinformation, misprints and shall be held totally harmless. Listing(s) information is provided for consumer's personal, non-commercial use and may not be used for any purpose other than to identify prospective properties consumers ma