Beds |
Baths |
Half Baths |
Sqr Footage |
Acres |
Built |
3 |
3 |
0 |
1,856 |
2.01 |
2026 |
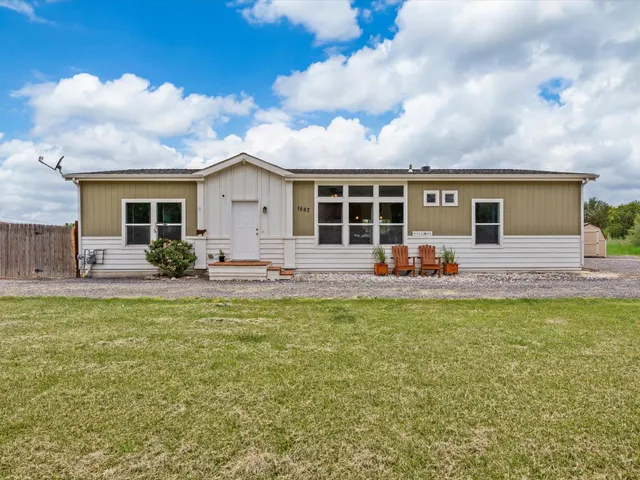
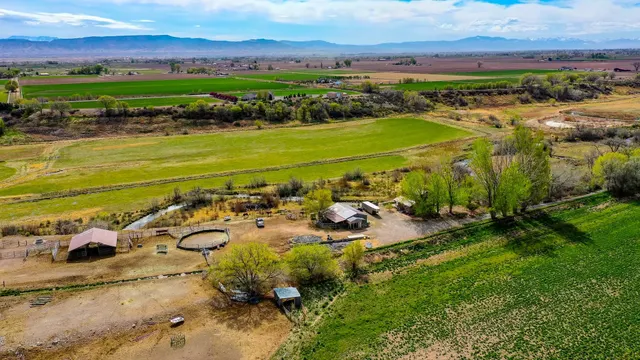
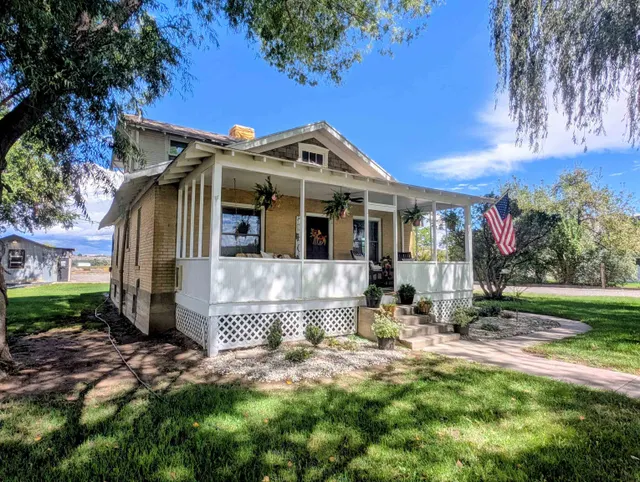
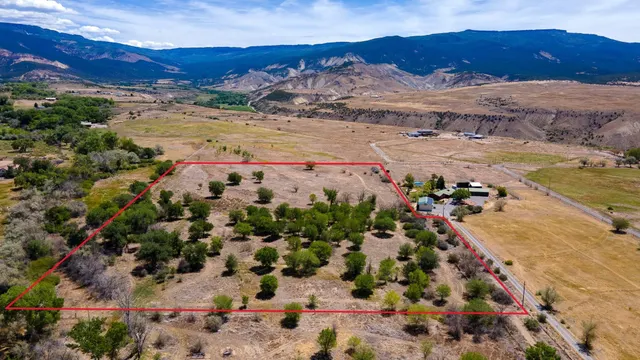
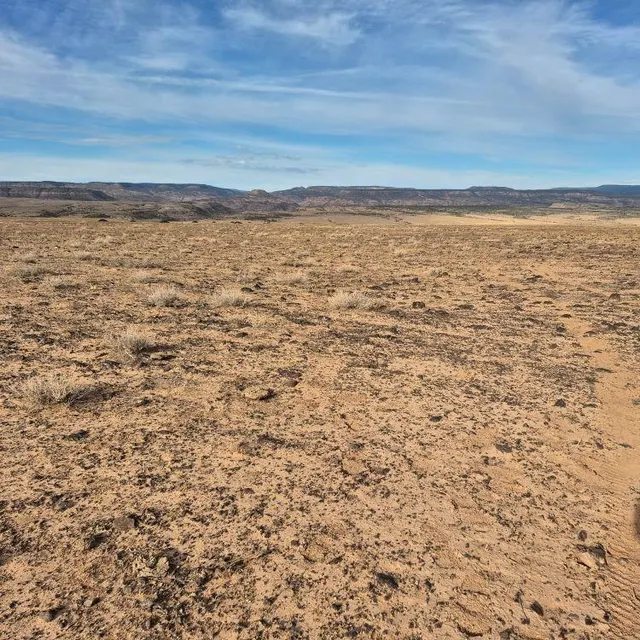
Escape to the peace and beauty of country living with this exceptional 2-acre property offering breathtaking mountain views and a thoughtfully designed 3-bedroom, 2.5-bath home. Combining spacious indoor living with the serenity of wide-open outdoor spaces, this property is the perfect place to relax, entertain, and enjoy the Colorado lifestyle. Inside, you'll find an inviting open-concept floor plan that seamlessly connects the living, dining, and kitchen areas, creating a bright and welcoming space ideal for both everyday living and hosting family and friends. Large windows fill the home with natural light while perfectly framing the stunning mountain views. The spacious primary suite is a private retreat featuring a generous walk-in closet and an en-suite bathroom designed for comfort and convenience. The two additional bedrooms are connected by a well-appointed Jack-and-Jill bathroom, providing both privacy and functionality for family members or guests. A convenient half bath is located off the main living area for visitors. The laundry room is thoughtfully equipped with built-in cabinetry, offering plenty of storage and organization to make daily chores a breeze. Step outside and take in the panoramic mountain views from your own yard. With two acres of land, there's ample room for outdoor entertaining, gardening, recreational vehicles, a workshop, or simply enjoying the peaceful surroundings. Whether you're looking for room to grow or a quiet place to call home, this property offers the perfect balance of comfort, space, and scenic beauty.
Price History
| 7/24/2026 |
Listed $485,000
|
| Sewer |
Septic Tank |
| Heating |
Forced Air |
| Cooling |
Central Air |
| Roof |
Asphalt,Composition |
| Appliances |
Dishwasher,Gas Oven,Gas Range,Microwave,Refrigerator |
| HOA Fee |
0 |
| Garage Spaces |
2 |
| Association Fee Includes |
None |
| Patio/Porch Features |
Covered,Patio |
| Architectural Style |
Ranch |
| Construction Materials |
Wood Siding,Wood Frame |
| Year Built |
2026 |
| Stories Count |
1 |
| Property Subtype |
Single Family Residence |
| Current Use |
Residential,Single Family |
| Elevation |
6230 |
| Accessibility |
None,Low Threshold Shower |
| County |
Delta |
| Property Type |
Residential |
| HOA |
false |
| Attached Garage |
true |
| Subdivision Name |
Other |
| Garage Y/N |
true |
| Status |
Active |
| Directions |
From Delta take Hwy 65, Turn right on North Rd, Turn Right on Cedar Mesa rd. Then Right onto Heaven's View Rd. |
| ModificationTimestamp |
2026-07-27T19:08:08.700-00:00 |
| High School |
Open Enrollment |
| City |
Cedaredge |
| Zoning Description |
residential |
| MLS Area |
Surface Creek |
| Elementary School |
Open Enrollment |
| Middle/Junior High School |
Open Enrollement |
| Standard Status |
Active |
| Property Sub Type Additional |
Single Family Residence |
| PostalCity |
Cedaredge |
Interior Features
| Interior Amenities |
Ceiling Fan(s),Main Level Primary,Walk-In Closet(s),Walk-In Shower |
| Basement |
Crawl Space |
| Flooring |
Carpet,Laminate,Simulated Wood,Tile |
| Fireplace Features |
None |
| Air Conditioning Y/N |
true |
| Heating Y/N |
true |
| Fireplace Y/N |
false |
| Laundry Features |
Washer Hookup,Dryer Hookup |
| Total Bedrooms |
3 |
| Total Baths |
3 |
Exterior Features
| Exterior Amenities |
None |
| Fencing |
None |
| Parking Features |
Attached,Garage |
| Lot Features |
Irregular Lot,None |
| Water Source |
Public |
| Building Area Total |
1856 |
| Lot Dimensions |
249x330 |
| Lot Size Acres |
2.01 |
| Lot Size Source |
Public Records |
| Road Frontage Type |
County Road |
 Property
 Schools
Direct Link:
https://jeff.brayandcosearch.com/property/257-20263655-15770-heavens-view-road-cedaredge-CO-81413


 Español
 Francais
 Deutsch
 Italiano
 Portugues
 Chinese
 Russian



 Grand Junction Area Realtor Association® All information deemed reliable but not guaranteed. All properties are subject to prior sale, change or withdrawal. Neither listing broker(s) or information provider(s) shall be responsible for any typographical errors, misinformation, misprints and shall be held totally harmless. Listing(s) information is provided for consumer's personal, non-commercial use and may not be used for any purpose other than to identify prospective properties consumers ma