Beds |
Baths |
Half Baths |
Sqr Footage |
Lot Size |
Built |
3 |
2 |
0 |
1,777 |
0 |
2023 |
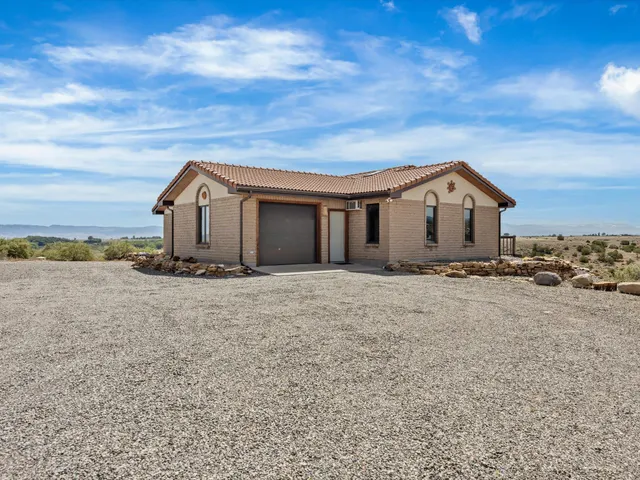
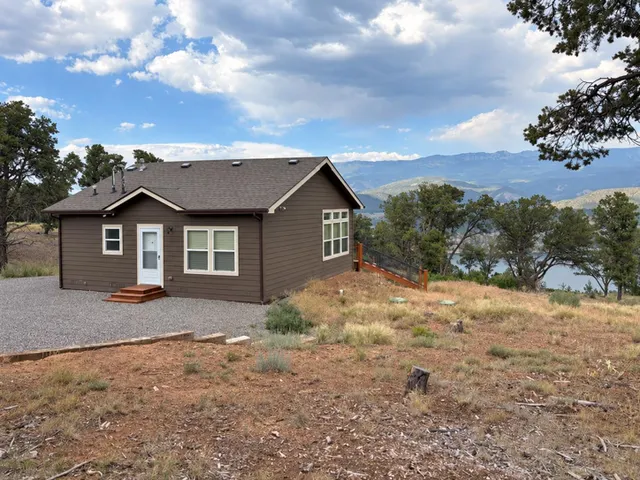
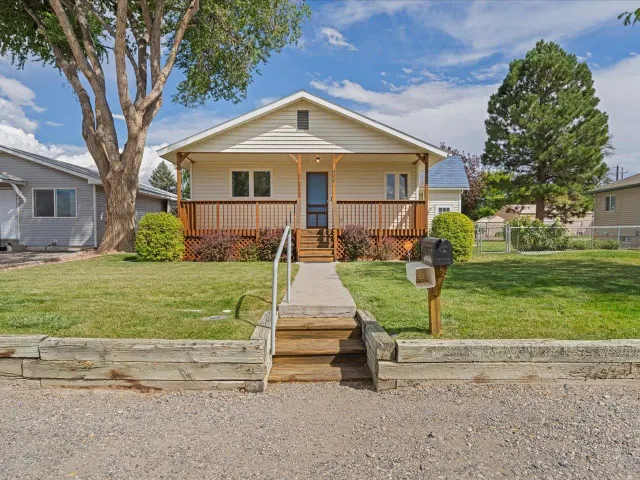
Beautiful newer construction home on just over an acre with stunning mountain views, irrigation water rights and direct access to thousands ofacres of BLM land. This thoughtfully designed home features an open-concept floor plan with a split-bedroom layout, a spacious kitchen withstainless steel appliances, wood cabinetry, a butcher block island, and bar seating. The primary suite offers incredible south-facing views, alarge walk-in closet, and a private bath. One guest bedroom features direct access to the guest bath, creating a second suite option. Enjoy theconvenience of a dedicated laundry room and an oversized 3-car garage with room for vehicles, storage, or a workshop. The expansive propertyis ready for your vision to build a shop, start a garden or hobby farm, or simply enjoy the peaceful setting and breathtaking views. Outdoorenthusiasts will love the nearby BLM access for hiking, biking, ATV riding, horseback riding, and endless recreation. Experience the perfectblend of modern comfort and country living. Schedule your private showing today!
Elementary School |
Middle School |
High School |
Olathe
Distance: N/A Miles
|
Olathe
Distance: N/A Miles
|
Olathe
Distance: N/A Miles
|
Price History
| 7/30/2026 |
Listed $515,000
|
| 8/19/2026 |
1% - $509,000 |
| 9/5/2026 |
2% - $499,000 |
| Sewer |
Septic Tank |
| Heating |
Propane |
| Cooling |
Central Air |
| Roof |
Asphalt,Composition |
| Appliances |
Dryer,Dishwasher,Gas Oven,Gas Range,Refrigerator,Washer |
| HOA Fee |
200 |
| Garage Spaces |
2 |
| Association Fee Includes |
Sprinkler |
| Patio/Porch Features |
Covered,Patio |
| Architectural Style |
Ranch |
| Construction Materials |
Wood Siding,Wood Frame |
| Year Built |
2023 |
| Stories Count |
1 |
| Property Subtype |
Single Family Residence |
| Current Use |
Residential,Single Family |
| Elevation |
5600 |
| Accessibility |
None |
| Assoc Fee Paid Per |
Annually |
| County |
Montrose |
| Property Type |
Residential |
| HOA |
true |
| Attached Garage |
true |
| Subdivision Name |
Other |
| Facing Direction |
Unknown |
| Garage Y/N |
true |
| Status |
Active |
| Directions |
CO-348 North, then turn left onto 5500 Road. Turn right onto Falcon Road, then left onto 5425 Road. Finally, turn right onto Faith Trail. Theproperty will be on your left. |
| ModificationTimestamp |
2026-09-05T13:32:14.410-00:00 |
| High School |
Olathe |
| City |
Olathe |
| Zoning Description |
residential |
| MLS Area |
Olathe |
| Elementary School |
Olathe |
| Middle/Junior High School |
Olathe |
| Virtual Tour |
https://grandmountainphotography.hd.pics/54230-Faith-Trl |
| Standard Status |
Active |
| Virtual Tour |
https://my.matterport.com/show/?m=aJiyfKUsXfQ |
| Property Sub Type Additional |
Single Family Residence |
| PostalCity |
Olathe |
Interior Features
| Interior Amenities |
Ceiling Fan(s),Kitchen/Dining Combo,Main Level Primary,Walk-In Closet(s),Window Treatments |
| Basement |
Crawl Space |
| Flooring |
Luxury Vinyl,Luxury VinylPlank |
| Fireplace Features |
None |
| Air Conditioning Y/N |
true |
| Heating Y/N |
true |
| Window Features |
Window Coverings |
| Fireplace Y/N |
false |
| Total Bedrooms |
3 |
| Total Baths |
2 |
Exterior Features
| Exterior Amenities |
None |
| Fencing |
None |
| Parking Features |
Attached,Garage |
| Lot Features |
Irregular Lot,None |
| Water Source |
Public |
| Building Area Total |
1777 |
| Lot Dimensions |
0'0 |
| Lot Size Source |
Assessor |
| Road Frontage Type |
County Road |
 Property
 Schools
Direct Link:
https://jeff.brayandcosearch.com/property/257-20263722-54230-faith-trail-olathe-CO-81425


 Español
 Francais
 Deutsch
 Italiano
 Portugues
 Chinese
 Russian



 Grand Junction Area Realtor Association® All information deemed reliable but not guaranteed. All properties are subject to prior sale, change or withdrawal. Neither listing broker(s) or information provider(s) shall be responsible for any typographical errors, misinformation, misprints and shall be held totally harmless. Listing(s) information is provided for consumer's personal, non-commercial use and may not be used for any purpose other than to identify prospective properties consumers ma