Beds |
Baths |
Half Baths |
Sqr Footage |
Lot Size |
Built |
3 |
2 |
0 |
2,414 |
7,405 |
1920 |
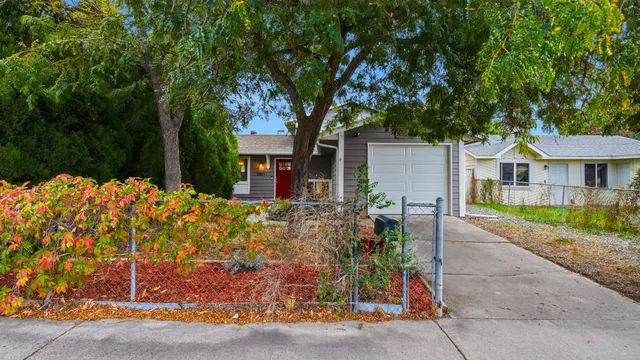
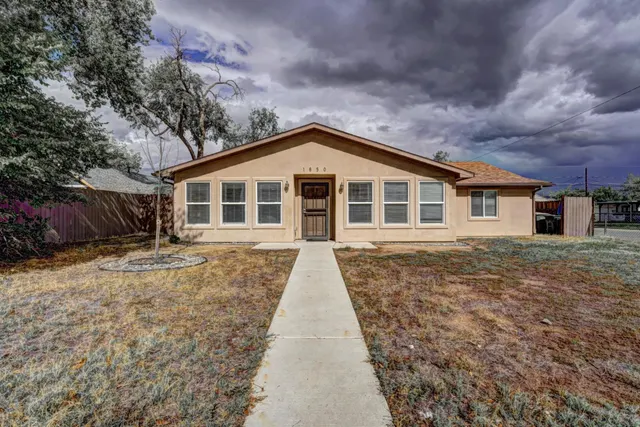
Introducing an extraordinary single-family home that beautifully blends timeless craftsmanship with sophisticated modern updates. Originally built in 1920, this 3-bedroom/office/flex room, 2-bathroom residence offers 2,414 square feet of thoughtfully designed living space, combining original character with contemporary comfort. At the heart of the home is a stunning open-concept kitchen and living area—perfect for entertaining and everyday living—featuring granite countertops, updated finishes, and abundant natural light enhanced by vaulted ceilings. Distinctive features include original hardwood floors, a cozy fireplace, finished basement, and a dedicated home office. Recent upgrades include a new roof, updated master bath, new sewer line, and a new AC/heat system with two upstairs mini-split units—providing both charm and peace of mind. Step outside to your private retreat set on 0.17 acres of park-like grounds with mature trees, lush landscaping, raised garden beds, fenced yard, playscape, and hot tub—ideal for relaxing or entertaining. Located in a desirable downtown area with easy access to schools, restaurants, and amenities, all within walking distance or a short drive. This is more than a home—it’s a lifestyle, perfect for retirees or young families seeking character, space, and modern functionality.
Elementary School |
Middle School |
High School |
Chipeta
Distance: N/A Miles
|
West
Distance: N/A Miles
|
Grand Junction
Distance: N/A Miles
|
Price History
| 6/24/2026 |
Listed $560,000
|
| 7/22/2026 |
4% - $538,000 |
| 9/10/2026 |
3% - $522,000 |
| Sewer |
Connected |
| Heating |
Forced Air,Fireplace(s),Radiant Floor |
| Cooling |
Central Air |
| Roof |
Asphalt,Composition |
| Appliances |
Dishwasher,Disposal |
| HOA Fee |
0 |
| Garage Spaces |
1 |
| Association Fee Includes |
None |
| Patio/Porch Features |
Deck,Open |
| Architectural Style |
Two Story |
| Construction Materials |
Wood Siding,Wood Frame |
| Year Built |
1920 |
| Property Subtype |
Single Family Residence |
| Current Use |
Residential,Single Family |
| Elevation |
4600 |
| Accessibility |
None,Low Threshold Shower |
| County |
Mesa |
| Property Type |
Residential |
| HOA |
false |
| Attached Garage |
false |
| Subdivision Name |
Grand Junction NE Downtown |
| Facing Direction |
North |
| Garage Y/N |
true |
| Status |
Active |
| Directions |
South on 12th Street, East on Grand Avenue. |
| ModificationTimestamp |
2026-11-06T15:21:08.807-00:00 |
| High School |
Grand Junction |
| City |
Grand Junction |
| Zoning Description |
RSF |
| MLS Area |
Grand Junction City |
| Elementary School |
Chipeta |
| Land Lease Y/N |
false |
| Middle/Junior High School |
West |
| Standard Status |
Active |
| Property Sub Type Additional |
Single Family Residence |
| PostalCity |
Grand Junction |
| Year Built Effective |
2019 |
Interior Features
| Interior Amenities |
Butcher Block Counters,Ceiling Fan(s),Separate/Formal Dining Room,Laminate Counters,Upper Level Primary,Vaulted Ceiling(s),Walk-In Closet(s),Walk-In Shower,Window Treatments,Mud Room |
| Basement |
Crawl Space,Partial |
| Flooring |
Carpet,Hardwood,Tile |
| Fireplace Features |
Insert,Living Room |
| Basement (Y/N) |
true |
| Air Conditioning Y/N |
true |
| Heating Y/N |
true |
| Window Features |
Window Coverings |
| Fireplace Y/N |
true |
| Laundry Features |
In Basement |
| Total Bedrooms |
3 |
| Total Baths |
2 |
Exterior Features
| Exterior Amenities |
Hot Tub/Spa,Irrigation Sprinklers |
| Fencing |
Privacy |
| Parking Features |
Detached,Garage,RV Access/Parking |
| Lot Features |
Landscaped |
| Water Source |
Public |
| Spa |
true |
| Building Area Total |
2414 |
| Lot Dimensions |
0.17 |
| Lot Size Acres |
0.17 |
| Lot Size Source |
Assessor |
| Road Frontage Type |
City Street |
 Property
 Schools
Direct Link:
https://jeff.brayandcosearch.com/property/257-20263010-1429-grand-avenue-grand-junction-CO-81501


 Español
 Francais
 Deutsch
 Italiano
 Portugues
 Chinese
 Russian



 Grand Junction Area Realtor Association® All information deemed reliable but not guaranteed. All properties are subject to prior sale, change or withdrawal. Neither listing broker(s) or information provider(s) shall be responsible for any typographical errors, misinformation, misprints and shall be held totally harmless. Listing(s) information is provided for consumer's personal, non-commercial use and may not be used for any purpose other than to identify prospective properties consumers ma