Beds |
Baths |
Half Baths |
Sqr Footage |
Lot Size |
Built |
3 |
2 |
0 |
1,450 |
6,970 |
2025 |
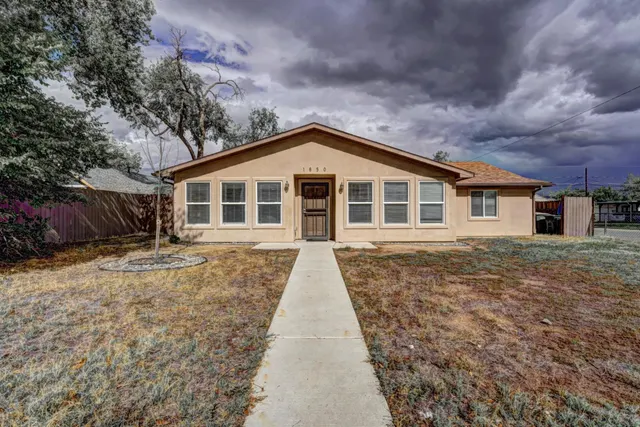
New Subdivision. 3 Bedroom, 2 Bath Open Floor Plan designed for entertaining. Beige and White wall and trim Color Scheme throughout. Granite Counters in Kitchen and Baths. Dark Cabinets, gray/brown LVP floor color. Modern lighting throughout, including Fan Ceiling lights in Living and Master, & auto on Pantry Light. Rear covered Patio. Ready to move in!
Elementary School |
Middle School |
High School |
Pear Park
Distance: N/A Miles
|
Bookcliff
Distance: N/A Miles
|
Central
Distance: N/A Miles
|
Price History
| 8/28/2026 |
Listed $355,900
|
| 8/28/2026 |
24% - $439,900 |
| Sewer |
Connected |
| Heating |
Forced Air,High Efficiency,Natural Gas |
| Cooling |
Central Air,Whole House Fan |
| Roof |
Asphalt,Composition |
| Appliances |
Dishwasher,Disposal,Gas Oven,Gas Range,Range Hood |
| HOA Fee |
225 |
| Garage Spaces |
3 |
| Association Fee Includes |
Common Area Maintenance |
| Patio/Porch Features |
Covered,Patio |
| Architectural Style |
Ranch |
| Construction Materials |
Stone,Stucco,Wood Frame |
| Year Built |
2025 |
| Stories Count |
1 |
| Property Subtype |
Single Family Residence |
| Elevation |
4654 |
| Accessibility |
Low Threshold Shower |
| Assoc Fee Paid Per |
Annually |
| County |
Mesa |
| Property Type |
Residential |
| HOA |
true |
| Attached Garage |
true |
| Energy Efficient |
Roof,Windows |
| Subdivision Name |
Westland Meadows Filing 1 |
| Facing Direction |
West |
| Garage Y/N |
true |
| Green Water Conservation |
Low-Flow Fixtures |
| Status |
Active |
| Directions |
D Rd to 30 Rd, to D 1/2 Rd. (note D 1/2 Rd is under construction and you are able to go down it to Marilyn St., there may not be a street sign on Marilyn, but it is after Florence Rd. |
| ModificationTimestamp |
2026-10-19T16:59:15.053-00:00 |
| High School |
Central |
| City |
Grand Junction |
| Zoning Description |
PUD |
| MLS Area |
SE Grand Junction |
| Elementary School |
Pear Park |
| Land Lease Y/N |
false |
| Middle/Junior High School |
Bookcliff |
| Virtual Tour |
http://no |
| Standard Status |
Active |
| Property Sub Type Additional |
Single Family Residence |
| PostalCity |
Grand Junction |
Interior Features
| Interior Amenities |
Ceiling Fan(s),Granite Counters,Kitchen/Dining Combo,Main Level Primary,Pantry,Walk-In Closet(s),Walk-In Shower |
| Basement |
Concrete |
| Flooring |
Luxury Vinyl,Luxury VinylPlank |
| Fireplace Features |
None |
| Air Conditioning Y/N |
true |
| Heating Y/N |
true |
| Window Features |
Low-Emissivity Windows |
| Fireplace Y/N |
false |
| Laundry Features |
Laundry Room,Washer Hookup,Dryer Hookup |
| Total Bedrooms |
3 |
| Total Baths |
2 |
Exterior Features
| Exterior Amenities |
None |
| Fencing |
None |
| Parking Features |
Attached,Garage,Garage Door Opener |
| Lot Features |
Cleared,None |
| Water Source |
Public |
| Foundation Details |
Basement,Slab |
| Building Area Total |
1450 |
| Lot Dimensions |
63.68x114.24 |
| Lot Size Acres |
0.16 |
| Road Surface Type |
Paved |
| Lot Size Source |
Public Records |
 Property
 Schools
Direct Link:
https://jeff.brayandcosearch.com/property/257-20264351-448-marilyn-street-grand-junction-CO-81504


 Español
 Francais
 Deutsch
 Italiano
 Portugues
 Chinese
 Russian



 Grand Junction Area Realtor Association® All information deemed reliable but not guaranteed. All properties are subject to prior sale, change or withdrawal. Neither listing broker(s) or information provider(s) shall be responsible for any typographical errors, misinformation, misprints and shall be held totally harmless. Listing(s) information is provided for consumer's personal, non-commercial use and may not be used for any purpose other than to identify prospective properties consumers ma