Beds |
Baths |
Half Baths |
Sqr Footage |
Acres |
Built |
4 |
3 |
0 |
2,554 |
0.31 |
2026 |
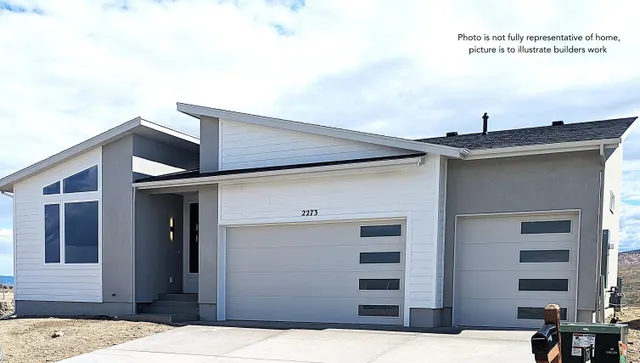
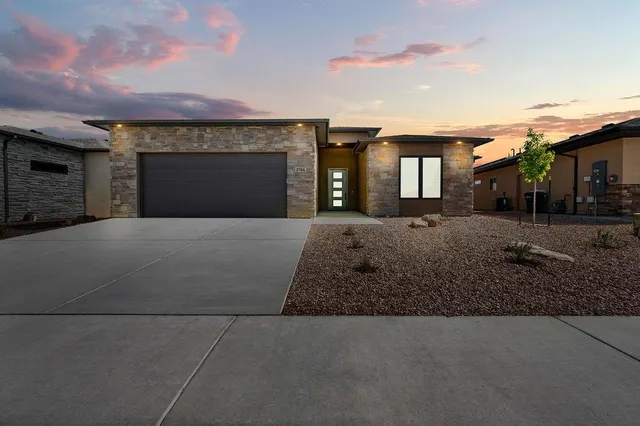
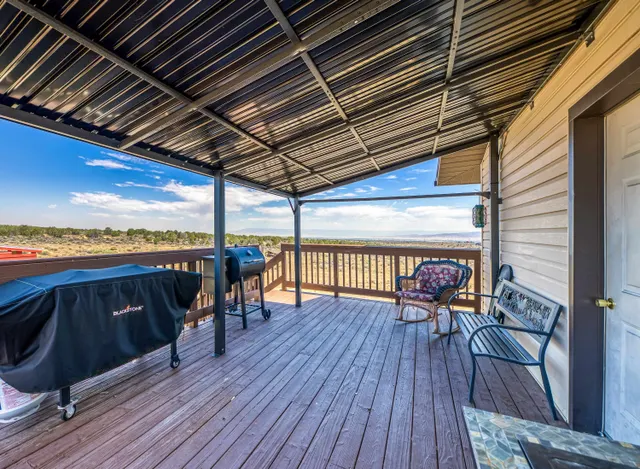
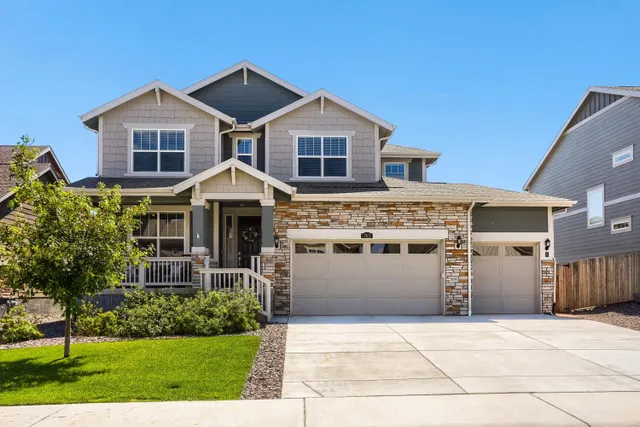
Discover exceptional craftsmanship and elevated living in this stunning, brand-new semi-custom Ranch-style home, ideally situated on 0.31 acres in Monument Ridge Estates, one of the Redlands' sought after new communities. Approximately 45-60 days from completion, this remarkable home is taking on its own distinctive character every day, with thoughtfully selected finishes and upgrades that set it apart from the ordinary. From the moment you enter through the upgraded High Country Iron front door, you'll be captivated by the dramatic 18-foot foyer ceilings, striking stone accent wall, floating ledge, and custom built-in side table. The impressive entry transitions into an inviting open-concept kitchen, dining, and great room, all enhanced by 11-foot ceilings that create an airy, spacious atmosphere perfect for entertaining or simply enjoying the everyday life. The kitchen is truly a showpiece, featuring breathtaking Taj Mahal Quartzite countertops and backsplash, beautiful Hazel Birch Koch cabinetry, and high-end ZLine Autograph Edition appliances. The impressive 36-inch dual-fuel range with six gas burners and matching hood makes a statement, while the built-in convection sensor-cooking microwave and oversized walk-in pantry deliver the convenience and functionality today's homeowners desire. Throughout the home, 9-inch-wide plank waterproof and water-resistant wood flooring beautifully complements the cabinetry, creating a cohesive, upscale design. Offering 2,554 square feet, four bedrooms, and three bathrooms, this thoughtfully designed home includes an exceptional primary suite retreat. The luxurious primary bath is sure to impress, while the enormous walk-in closet rivals the size of the primary bedroom itself, providing an abundance of storage and dressing space. Energy efficient Anderson windows offer lasting durability, while upgraded garage doors add another distinctive touch. Step outside to the covered patio and enjoy beautiful eastern views towards the Grand Mesa - a wonderful setting for morning coffee, outdoor dining, or relaxing at the end of the day. Custom retaining walls and metal fencing further enhance the property's finished look. The details make the difference, and this home delivers! With its dramatic architectural features, premium finishes, exceptional kitchen, and carefully curated upgrades, this is an opportunity to own something truly special in the Redlands. Come experience the craftsmanship, explore the upgrades, and watch thi
Price History
| 10/13/2026 |
Listed $1,059,910
|
| Sewer |
Connected |
| Heating |
Forced Air,Hot Water,Natural Gas |
| Cooling |
Central Air |
| Roof |
Asphalt,Composition |
| Appliances |
Dishwasher,Disposal,Gas Oven,Gas Range,Microwave,Refrigerator,Range Hood |
| HOA Fee |
500 |
| Garage Spaces |
3 |
| Association Fee Includes |
Common Area Maintenance,Legal/Accounting,Sprinkler |
| Patio/Porch Features |
Covered,Patio |
| Architectural Style |
Ranch |
| Construction Materials |
Stone,Stucco,Wood Frame |
| Year Built |
2026 |
| Stories Count |
1 |
| Property Subtype |
Single Family Residence |
| Current Use |
Residential,Single Family |
| Elevation |
4650 |
| Accessibility |
None,Low Threshold Shower |
| Assoc Fee Paid Per |
Annually |
| County |
Mesa |
| Property Type |
Residential |
| HOA |
true |
| Attached Garage |
true |
| Subdivision Name |
Monument Ridge Estates |
| Facing Direction |
West |
| Garage Y/N |
true |
| Status |
Active |
| Directions |
Take Broadway/Highway 340 West and turn North to Manzanita Drive. House is on the right facing West. |
| ModificationTimestamp |
2026-10-20T21:56:25.027-00:00 |
| High School |
Grand Junction |
| City |
Grand Junction |
| Zoning Description |
RL-4 |
| MLS Area |
Redlands |
| Elementary School |
Wingate |
| Land Lease Y/N |
false |
| Middle/Junior High School |
Redlands |
| Standard Status |
Active |
| Property Sub Type Additional |
Single Family Residence |
| PostalCity |
Grand Junction |
Interior Features
| Interior Amenities |
Ceiling Fan(s),Separate/Formal Dining Room,Main Level Primary,Pantry,Quartz Counters,Walk-In Closet(s),Walk-In Shower |
| Basement |
Crawl Space |
| Flooring |
Carpet,Tile,Wood |
| Fireplace Features |
Gas Log,Living Room |
| Air Conditioning Y/N |
true |
| Heating Y/N |
true |
| Fireplace Y/N |
true |
| Laundry Features |
In Mud Room |
| Total Bedrooms |
4 |
| Total Baths |
3 |
Exterior Features
| Fencing |
Privacy |
| Parking Features |
Attached,Garage,Garage Door Opener,RV Access/Parking |
| Lot Features |
Other,See Remarks |
| Water Source |
Public |
| Foundation Details |
Stem Wall |
| Building Area Total |
2554 |
| Lot Dimensions |
13,393 sqft |
| Lot Size Acres |
0.31 |
| Road Surface Type |
Paved |
| Lot Size Source |
Public Records |
| Road Frontage Type |
City Street |
 Property
 Schools
Direct Link:
https://jeff.brayandcosearch.com/property/257-20265106-620-manzanita-drive-grand-junction-CO-81507


 Español
 Francais
 Deutsch
 Italiano
 Portugues
 Chinese
 Russian



 Grand Junction Area Realtor Association® All information deemed reliable but not guaranteed. All properties are subject to prior sale, change or withdrawal. Neither listing broker(s) or information provider(s) shall be responsible for any typographical errors, misinformation, misprints and shall be held totally harmless. Listing(s) information is provided for consumer's personal, non-commercial use and may not be used for any purpose other than to identify prospective properties consumers ma