Beds |
Baths |
Half Baths |
Sqr Footage |
Lot Size |
Built |
3 |
3 |
0 |
2,015 |
8,276 |
2026 |
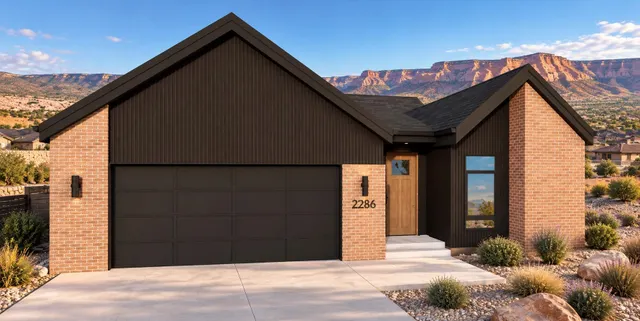
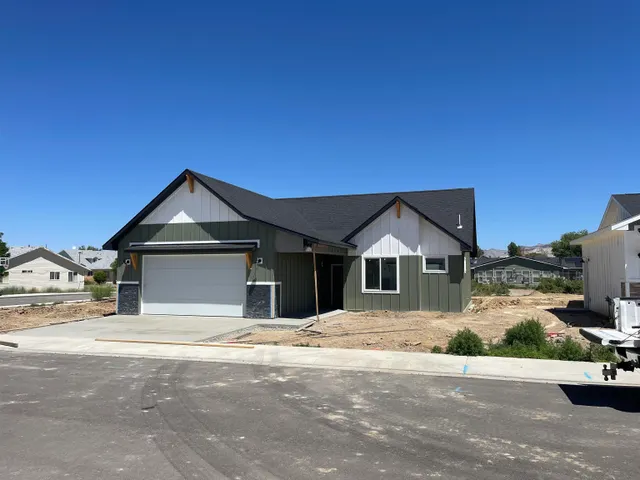
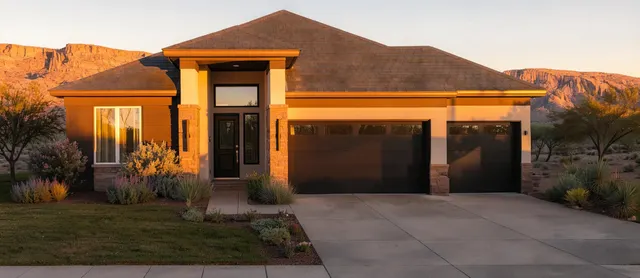
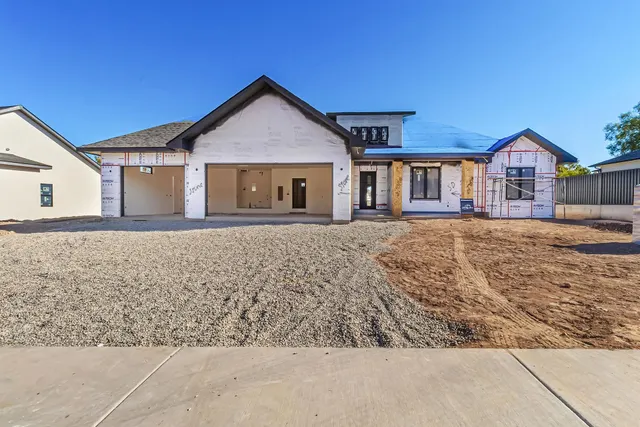
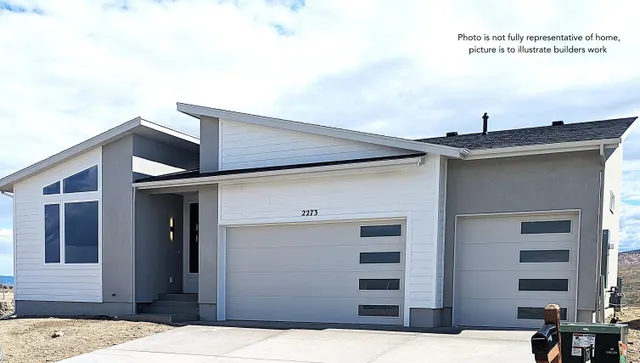
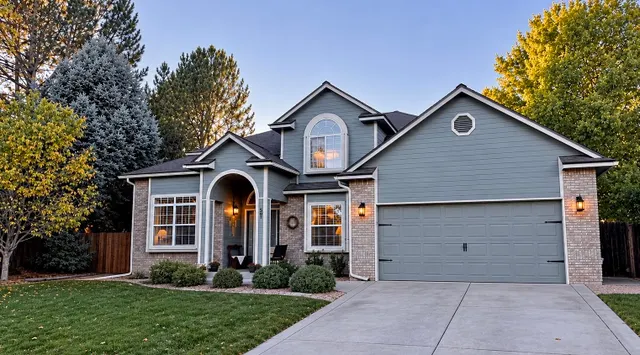
Featured in the Parade of Homes! **MAIN-LEVEL PRIMARY SUITE. DEDICATED OFFICE. A SEPARATE FLEX ROOM. THREE-CAR GARAGE** This new Integrity Homes build in Monument Ridge Estates packs an incredibly functional floor plan into 2,015 sq. ft., giving you defined spaces for work, guests, and everyday life without wasting square footage. The main level is anchored by an open living and dining space with an electric fireplace, flowing directly into the kitchen with a gas range, pantry, and plenty of room to gather. The primary suite stays completely separate from the secondary bedrooms and features a five-piece bath, walk-in shower, dual-sink vanity, and walk-in closet. Two dedicated offices, a flex room, main-level laundry, mud room, and powder bath give the first floor the kind of flexibility that is hard to find in new construction. Upstairs, two additional bedrooms and a full bath create their own private guest or secondary living area, keeping the main level focused on day-to-day living. Outside, the covered rear patio opens to a fully landscaped and privacy-fenced yard on a 0.19-acre homesite. Refrigerated central air, stone and stucco exterior finishes, and an attached three-car garage round out a home designed to live as well as it looks. Set in Monument Ridge Estates in the Redlands, with convenient access to everything Grand Junction has to offer. Builder financing incentives available. Ask about options to reduce your monthly payment. Schedule your private tour today.
Price History
| 8/19/2026 |
Listed $879,900
|
| Sewer |
Connected |
| Heating |
Forced Air,Natural Gas |
| Cooling |
Central Air |
| Roof |
Asphalt,Composition |
| Appliances |
Dishwasher,Disposal,Gas Oven,Gas Range,Refrigerator |
| HOA Fee |
500 |
| Garage Spaces |
3 |
| Association Fee Includes |
Common Area Maintenance,Sprinkler |
| Patio/Porch Features |
Covered,Patio |
| Architectural Style |
Ranch |
| Construction Materials |
Stone,Stucco,Wood Frame |
| Year Built |
2026 |
| Stories Count |
1 |
| Property Subtype |
Single Family Residence |
| Current Use |
Residential,Single Family |
| Elevation |
4597 |
| Accessibility |
Low Threshold Shower |
| Assoc Fee Paid Per |
Annually |
| County |
Mesa |
| Property Type |
Residential |
| HOA |
true |
| Attached Garage |
true |
| Energy Efficient |
Lighting |
| Subdivision Name |
Monument Ridge Estates |
| Facing Direction |
East |
| Garage Y/N |
true |
| Status |
Active |
| Directions |
From Broadway/Highway 340 West, turn North onto Manzanita Drive. The property will be on your right (East) side of the street. |
| ModificationTimestamp |
2026-10-03T21:48:09.437-00:00 |
| High School |
Grand Junction |
| City |
Grand Junction |
| Zoning Description |
RL-4 |
| MLS Area |
Redlands |
| Elementary School |
Wingate |
| Land Lease Y/N |
false |
| Middle/Junior High School |
Redlands |
| Standard Status |
Active |
| Property Sub Type Additional |
Single Family Residence |
| PostalCity |
Grand Junction |
Interior Features
| Interior Amenities |
Ceiling Fan(s),Kitchen/Dining Combo,Main Level Primary,Pantry,Walk-In Closet(s),Walk-In Shower,Mud Room,Programmable Thermostat |
| Basement |
Crawl Space |
| Flooring |
Carpet,Luxury Vinyl,Luxury VinylPlank,Tile |
| Fireplace Features |
Living Room |
| Air Conditioning Y/N |
true |
| Heating Y/N |
true |
| Fireplace Y/N |
true |
| Laundry Features |
Laundry Room,Washer Hookup,Dryer Hookup |
| Total Bedrooms |
3 |
| Total Baths |
3 |
Exterior Features
| Exterior Amenities |
None |
| Fencing |
Full,Privacy |
| Parking Features |
Attached,Garage,Garage Door Opener |
| Lot Features |
Landscaped |
| Water Source |
Public |
| Foundation Details |
Stem Wall |
| Building Area Total |
2015 |
| Lot Dimensions |
93'x138'x94'x131' |
| Lot Size Acres |
0.19 |
| Road Surface Type |
Paved |
| Lot Size Source |
Assessor |
| Road Frontage Type |
City Street |
 Property
 Schools
Direct Link:
https://jeff.brayandcosearch.com/property/257-20264168-602-manzanita-drive-grand-junction-CO-81507


 Español
 Francais
 Deutsch
 Italiano
 Portugues
 Chinese
 Russian



 Grand Junction Area Realtor Association® All information deemed reliable but not guaranteed. All properties are subject to prior sale, change or withdrawal. Neither listing broker(s) or information provider(s) shall be responsible for any typographical errors, misinformation, misprints and shall be held totally harmless. Listing(s) information is provided for consumer's personal, non-commercial use and may not be used for any purpose other than to identify prospective properties consumers ma