Beds |
Baths |
Half Baths |
Sqr Footage |
Lot Size |
Built |
4 |
3 |
0 |
3,180 |
4,356 |
2000 |
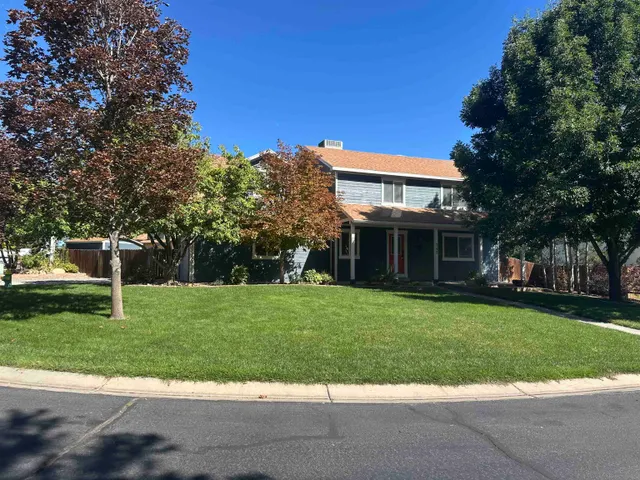
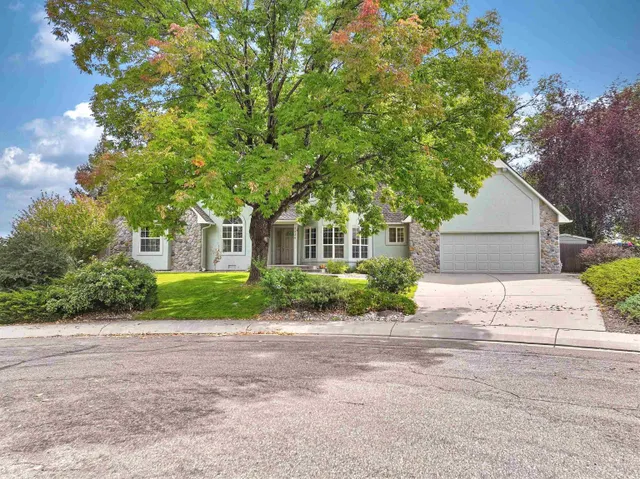
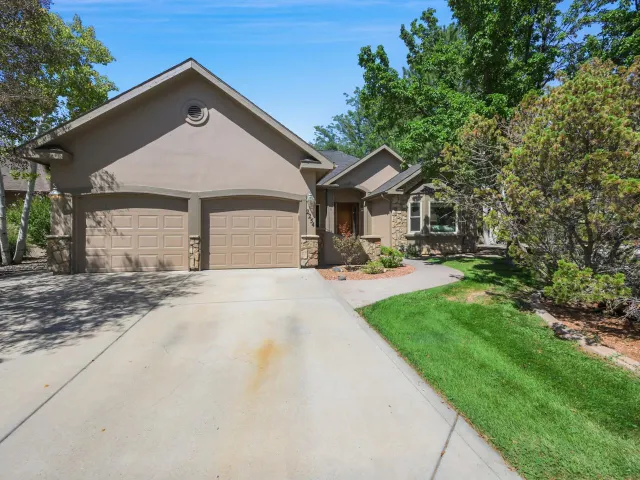
Wonderful home in the exclusive Knolls Subdivision. Welcome home to this beautifully maintained 4-bedroom, 3-bathroom residence offering 3,180 square feet of comfortable living space in the highly sought-after Knolls Subdivision. Designed for both everyday living and entertaining, the spacious home features central air conditioning, generous room sizes, and an abundance of closet and storage space throughout. The finished lower level includes a private bedroom and a dedicated workout room, providing flexibility for guests, hobbies, or a home office. Enjoy the convenience of an attached 2-car garage and relaxing outdoors on the inviting covered patio overlooking a large, beautifully maintained yard. Best of all, the yard maintenance is handled by the HOA, giving you more time to enjoy your home and the surrounding community. The location is simply outstanding - offering the perfect combination of privacy, convenience, and easy access to shopping, dining, parks, and everyday amenities.
Price History
| 7/29/2026 |
Listed $815,000
|
| 9/1/2026 |
2% - $795,000 |
| 9/22/2026 |
2% - $780,000 |
| 10/14/2026 |
1% - $770,000 |
| Sewer |
Connected |
| Heating |
Forced Air,Natural Gas |
| Cooling |
Central Air |
| Roof |
Asphalt,Composition |
| Appliances |
Dryer,Dishwasher,Electric Oven,Electric Range,Freezer,Disposal,Microwave,Refrigerator,Washer |
| HOA Fee |
260.68 |
| Garage Spaces |
2 |
| Association Fee Includes |
Common Area Maintenance,Sprinkler |
| Patio/Porch Features |
Covered,Patio |
| Architectural Style |
Ranch |
| Construction Materials |
Stucco,Wood Frame |
| Year Built |
2000 |
| Property Subtype |
Single Family Residence |
| Current Use |
Residential,Single Family |
| Elevation |
4597 |
| Accessibility |
None,Low Threshold Shower |
| Assoc Fee Paid Per |
Monthly |
| County |
Mesa |
| Property Type |
Residential |
| HOA |
true |
| Attached Garage |
true |
| Subdivision Name |
The Knolls |
| Facing Direction |
East |
| Garage Y/N |
true |
| Green Energy Generation |
Solar |
| Status |
Active |
| Directions |
From Patterson Road, North to 27 1/2 Road. East on 27 1/2 Road to Plazza Way. West on Fernwood Court. House is at the end of the cul-de-sac on the West side of the street. |
| ModificationTimestamp |
2026-10-19T18:34:41.893-00:00 |
| High School |
Grand Junction |
| City |
Grand Junction |
| Zoning Description |
RSF |
| MLS Area |
North Grand Junction |
| Elementary School |
Orchard Avenue |
| Land Lease Y/N |
false |
| Middle/Junior High School |
West |
| Virtual Tour |
https://www.listingsmagic.com/sps/tour-slider/index.php?property_ID=284755&unb=Y |
| Standard Status |
Active |
| Property Sub Type Additional |
Single Family Residence |
| PostalCity |
Grand Junction |
Interior Features
| Interior Amenities |
Ceiling Fan(s),Separate/Formal Dining Room,Jetted Tub,Laminate Counters,Main Level Primary,Pantry,Walk-In Closet(s),Walk-In Shower,Window Treatments |
| Basement |
Crawl Space,Partial |
| Flooring |
Carpet,Tile |
| Fireplace Features |
None |
| Basement (Y/N) |
true |
| Air Conditioning Y/N |
true |
| Heating Y/N |
true |
| Window Features |
Window Coverings |
| Fireplace Y/N |
false |
| Laundry Features |
Laundry Closet,In Hall |
| Total Bedrooms |
4 |
| Total Baths |
3 |
Exterior Features
| Exterior Amenities |
Irrigation Sprinklers |
| Fencing |
Partial |
| Parking Features |
Attached,Garage,Garage Door Opener |
| Lot Features |
Landscaped,Sprinkler System |
| Water Source |
Public |
| Foundation Details |
Stem Wall |
| Building Area Total |
3180 |
| Lot Dimensions |
0.10 |
| Lot Size Acres |
0.1 |
| Lot Size Source |
Assessor |
| Road Frontage Type |
City Street,Cul-De-Sac |
 Property
 Schools
Direct Link:
https://jeff.brayandcosearch.com/property/257-20263707-2199-fernwood-court-grand-junction-CO-81506


 Español
 Francais
 Deutsch
 Italiano
 Portugues
 Chinese
 Russian



 Grand Junction Area Realtor Association® All information deemed reliable but not guaranteed. All properties are subject to prior sale, change or withdrawal. Neither listing broker(s) or information provider(s) shall be responsible for any typographical errors, misinformation, misprints and shall be held totally harmless. Listing(s) information is provided for consumer's personal, non-commercial use and may not be used for any purpose other than to identify prospective properties consumers ma