Beds |
Baths |
Half Baths |
Sqr Footage |
Lot Size |
Built |
3 |
3 |
0 |
2,333 |
10,454 |
2022 |
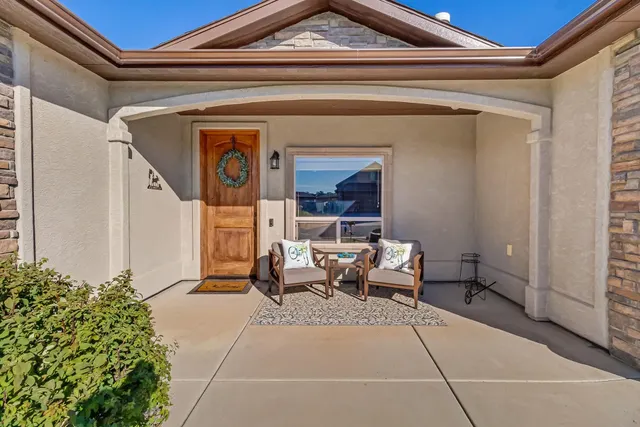
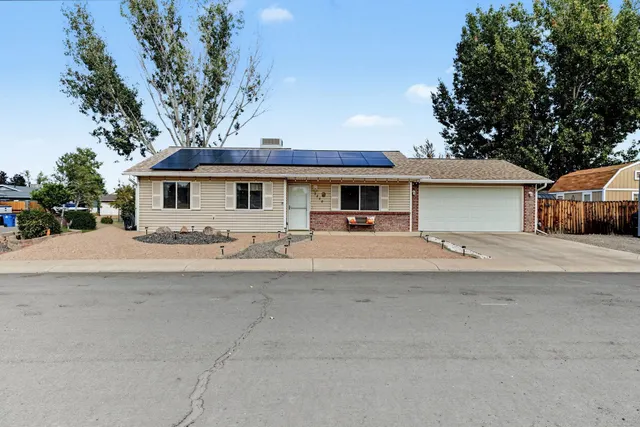
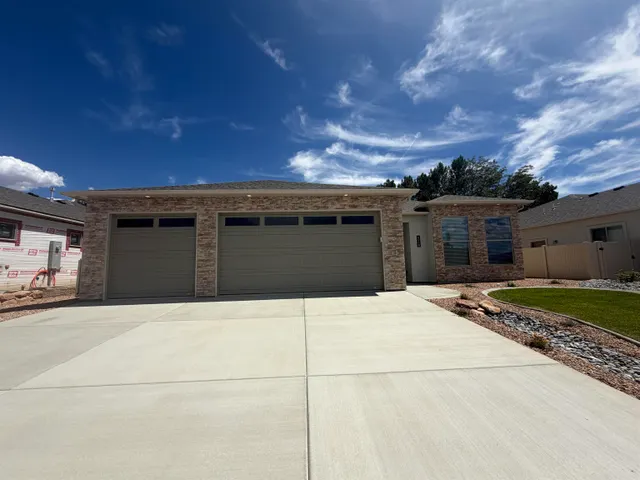
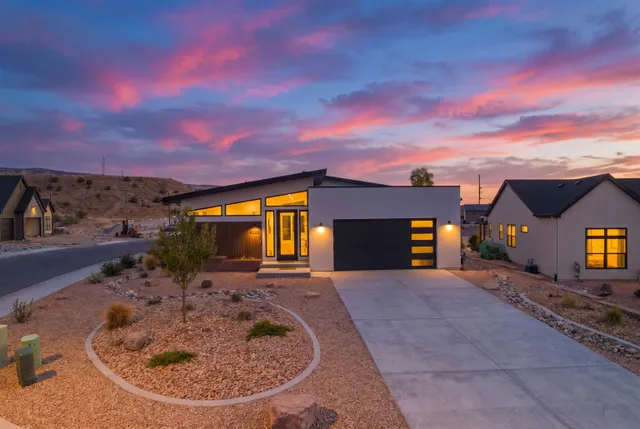
***$15,000 concession for 2/1 buy-down; ***$30,000 concession for 3/2/1 buy down with preferred lender **PRICED UNDER APPRAISED VALUE. APPRAISED May 1st** Welcome to effortless living in this brand-new duplex located in the highly desirable North Area community of Village Center; just moments from Safeway, St. Mary’s Hospital, dining hotspots, Bookcliff Country Club, and only five minutes to the airport for ultimate convenience! This thoughtfully designed two-story home offers 3 spacious bedrooms upstairs, including a versatile bonus/flex room perfect for a home gym, media room, or additional living space. On the main level, enjoy a dedicated office or optional 4th bedroom that's ideal for remote work or multi-generational living. The open-concept living area is anchored by a cozy gas fireplace, creating warmth and ambiance throughout the seasons. A dry bar area offers the perfect touch for drink enthusiasts and entertainers alike. The chef’s kitchen features sleek granite countertops, a stylish tile backsplash, gas range/oven, dishwasher, and built-in microwave, plus abundant cabinetry for storage and functionality. Step outside to your private balcony to take in scenic views, or enjoy the landscaped and fenced yard that's fully included in the purchase price. The exterior is finished in durable stucco and stone, beautifully blending with the natural desert aesthetic of the Grand Valley while ensuring long-lasting curb appeal. Don't miss out on your opportunity to own a quality new build in a prime North Area location!
Elementary School |
Middle School |
High School |
Tope
Distance: N/A Miles
|
West
Distance: N/A Miles
|
Grand Junction
Distance: N/A Miles
|
Price History
| 8/5/2026 |
Listed $680,000
|
| 10/26/2026 |
8% - $629,000 |
| Sewer |
Connected |
| Heating |
Forced Air |
| Cooling |
Central Air |
| Roof |
Asphalt,Composition |
| Appliances |
Dishwasher,Disposal,Refrigerator |
| HOA Fee |
0 |
| Garage Spaces |
2 |
| Association Fee Includes |
Common Area Maintenance,Sprinkler |
| Patio/Porch Features |
Open,Patio |
| Architectural Style |
Two Story |
| Construction Materials |
Stone,Stucco,Wood Frame |
| Year Built |
2022 |
| Stories Count |
2 |
| Levels |
Two |
| Unit Number |
A |
| Property Subtype |
Single Family Residence |
| Current Use |
Residential,Single Family |
| Elevation |
4597 |
| Accessibility |
None,Low Threshold Shower |
| Assoc Fee Paid Per |
Annually |
| County |
Mesa |
| Property Type |
Residential |
| HOA |
true |
| Attached Garage |
true |
| Subdivision Name |
Village Center |
| Facing Direction |
Southeast |
| Garage Y/N |
true |
| Status |
Active |
| Directions |
12th Street North, continue past Horizon Drive and turn left (west) on Village Center Way, left (south) on Tilman Drive to the property on the right (west) side of the street. |
| ModificationTimestamp |
2026-10-26T18:55:58.460-00:00 |
| High School |
Grand Junction |
| City |
Grand Junction |
| Zoning Description |
RM-8 |
| MLS Area |
North Grand Junction |
| Elementary School |
Tope |
| Land Lease Y/N |
false |
| Middle/Junior High School |
West |
| Standard Status |
Active |
| Property Sub Type Additional |
Single Family Residence |
| PostalCity |
Grand Junction |
Interior Features
| Interior Amenities |
Ceiling Fan(s),Dry Bar,Granite Counters,Jetted Tub,Kitchen/Dining Combo,Pantry,Upper Level Primary,Vaulted Ceiling(s),Walk-In Closet(s),Walk-In Shower |
| Flooring |
Carpet,Luxury Vinyl,Luxury VinylPlank,Tile |
| Fireplace Features |
Family Room |
| Air Conditioning Y/N |
true |
| Heating Y/N |
true |
| Fireplace Y/N |
true |
| Laundry Features |
Laundry Room,Washer Hookup,Dryer Hookup |
| Total Bedrooms |
3 |
| Total Baths |
3 |
Exterior Features
| Exterior Amenities |
Irrigation Sprinklers |
| Fencing |
Vinyl |
| Parking Features |
Attached,Garage,Garage Door Opener,RV Access/Parking |
| Lot Features |
Landscaped,Sprinkler System |
| Water Source |
Public |
| Foundation Details |
Stem Wall |
| Building Area Total |
2333 |
| Lot Dimensions |
116x21.5x110.5x66 |
| Lot Size Acres |
0.24 |
| Road Surface Type |
Paved |
| Lot Size Source |
Assessor |
| Road Frontage Type |
City Street |
 Property
 Schools
Direct Link:
https://jeff.brayandcosearch.com/property/257-20263854-665-tilman-drive-a-grand-junction-CO-81506


 Español
 Francais
 Deutsch
 Italiano
 Portugues
 Chinese
 Russian



 Grand Junction Area Realtor Association® All information deemed reliable but not guaranteed. All properties are subject to prior sale, change or withdrawal. Neither listing broker(s) or information provider(s) shall be responsible for any typographical errors, misinformation, misprints and shall be held totally harmless. Listing(s) information is provided for consumer's personal, non-commercial use and may not be used for any purpose other than to identify prospective properties consumers ma