Beds |
Baths |
Half Baths |
Sqr Footage |
Lot Size |
Built |
4 |
3 |
0 |
1,560 |
6,970 |
2019 |
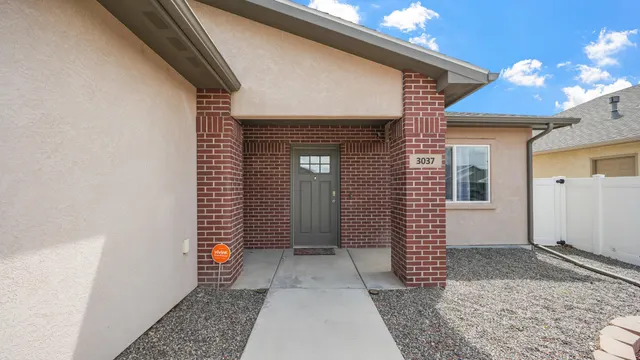
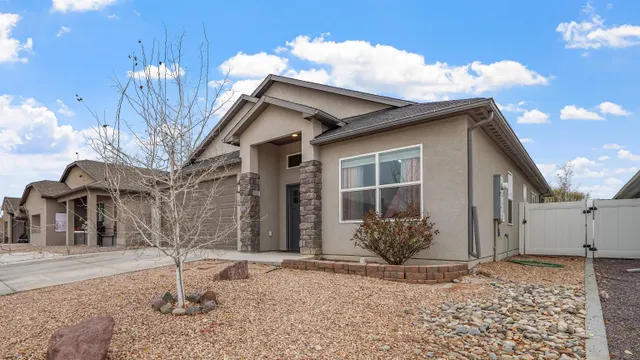
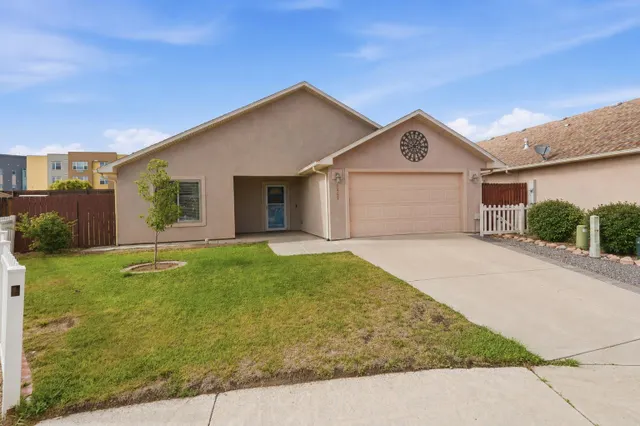
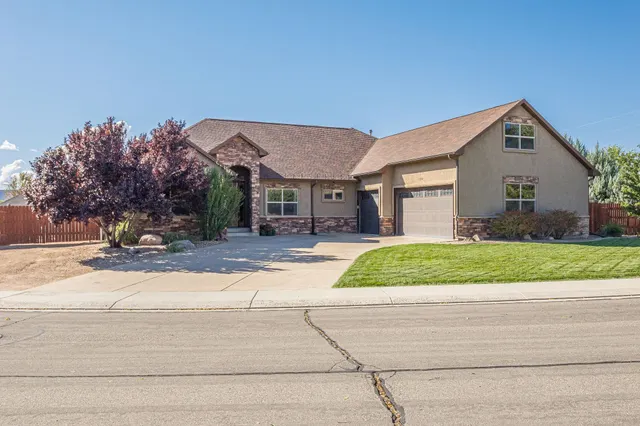
Exceptional Energy Star Rated Home - Better Than New! Discover the perfect blend of modern living and thoughtful design in this stunning Energy Star Rated home, impeccably maintained by its owner. Nestled at the end of a tranquil cul-de-sac, this property offers a serene retreat with picturesque views from the private backyard. Step inside and feel the pride of ownership in every detail. This charming residence features a thoughtfully designed split floor plan, providing both privacy and functionality. Enjoy the convenience of the main bedroom located on the first floor, enhancing ease of access, while two additional spacious bedrooms are thoughtfully situated upstairs. The inviting layout is beautifully complemented by completed landscaping, creating a picturesque outdoor space. The highlight of this home is the charming private patio, perfect for morning coffee or evening gatherings under the stars. This super cute and clean home radiates warmth and comfort, making it an ideal setting for both relaxation and entertaining. With energy-efficient features and a meticulous care evident throughout, this property is truly a must-see! Don't miss your opportunity to own this remarkable home that combines beauty, comfort, and sustainability. Experience the lifestyle you've always dreamed of—schedule your showing today!
Price History
| 7/13/2026 |
Listed $424,900
|
| Sewer |
Connected |
| Heating |
Forced Air,Natural Gas |
| Cooling |
Central Air |
| Roof |
Asphalt,Composition |
| Appliances |
Dishwasher,Electric Oven,Electric Range,Disposal,Refrigerator |
| HOA Fee |
175 |
| Garage Spaces |
2 |
| Association Fee Includes |
Sprinkler |
| Patio/Porch Features |
Open,Patio |
| Architectural Style |
Two Story |
| Construction Materials |
Stone,Wood Siding,Wood Frame |
| Year Built |
2019 |
| Stories Count |
2 |
| Levels |
Two |
| Property Subtype |
Single Family Residence |
| Current Use |
Residential,Single Family |
| Elevation |
4600 |
| Accessibility |
None |
| Assoc Fee Paid Per |
Annually |
| County |
Mesa |
| Property Type |
Residential |
| HOA |
true |
| Attached Garage |
true |
| Energy Efficient |
Lighting,Roof,Windows |
| Subdivision Name |
Harrogate Subdivision |
| Facing Direction |
East |
| Garage Y/N |
true |
| Status |
Active |
| Directions |
From 33 and E Road head south, turn east on El Jardin, home is at the end of cul-de-sac. |
| ModificationTimestamp |
2026-10-20T19:01:25.047-00:00 |
| High School |
Palisade |
| City |
Clifton |
| Zoning Description |
RES |
| MLS Area |
Clifton |
| Elementary School |
Taylor |
| Land Lease Y/N |
false |
| Middle/Junior High School |
MT Garfield (Mesa County) |
| Virtual Tour |
https://unbranded.listingsong.com/js74jy6pz7hmfesmrf1px4tm3h8g9pd8?t=0cfb04eb000a8cb81fda3cc1443de1f9da74dce09b4523c5 |
| Standard Status |
Active |
| Virtual Tour |
https://unbranded.listingsong.com/js74jy6pz7hmfesmrf1px4tm3h8g9pd8?t=0cfb04eb000a8cb81fda3cc1443de1f9da74dce09b4523c5 |
| Property Sub Type Additional |
Single Family Residence |
| PostalCity |
Clifton |
Interior Features
| Interior Amenities |
Ceiling Fan(s),Kitchen/Dining Combo,Main Level Primary |
| Basement |
Crawl Space |
| Flooring |
Carpet,Laminate |
| Fireplace Features |
None |
| Air Conditioning Y/N |
true |
| Heating Y/N |
true |
| Window Features |
Low-Emissivity Windows |
| Fireplace Y/N |
false |
| Laundry Features |
Laundry Room,Washer Hookup,Dryer Hookup |
| Total Bedrooms |
4 |
| Total Baths |
3 |
Exterior Features
| Exterior Amenities |
None |
| Fencing |
Partial,Privacy |
| Parking Features |
Attached,Garage,Garage Door Opener |
| Lot Features |
Cul-De-Sac,None |
| Water Source |
Public |
| Foundation Details |
Stem Wall |
| Building Area Total |
1560 |
| Lot Dimensions |
112 x 62 |
| Lot Size Acres |
0.16 |
| Road Surface Type |
Paved |
| Lot Size Source |
Assessor |
| Road Frontage Type |
Cul-De-Sac |
 Property
 Schools
Direct Link:
https://jeff.brayandcosearch.com/property/257-20263395-475-el-jardin-lane-clifton-CO-81520


 Español
 Francais
 Deutsch
 Italiano
 Portugues
 Chinese
 Russian



 Grand Junction Area Realtor Association® All information deemed reliable but not guaranteed. All properties are subject to prior sale, change or withdrawal. Neither listing broker(s) or information provider(s) shall be responsible for any typographical errors, misinformation, misprints and shall be held totally harmless. Listing(s) information is provided for consumer's personal, non-commercial use and may not be used for any purpose other than to identify prospective properties consumers ma